
BEFORE YOU BUILD
Renovation Planning & Spatial Design in Sydney
I see what your house could do that you may not have seen yet.
Before finishes are selected or a builder begins, the layout needs to make sense. I help homeowners uncover the potential within existing, heritage and character homes. Together, we resolve awkward spaces, improve flow and make the important decisions while they are still lines on paper.
Because changing a plan is considerably easier than changing a wall.
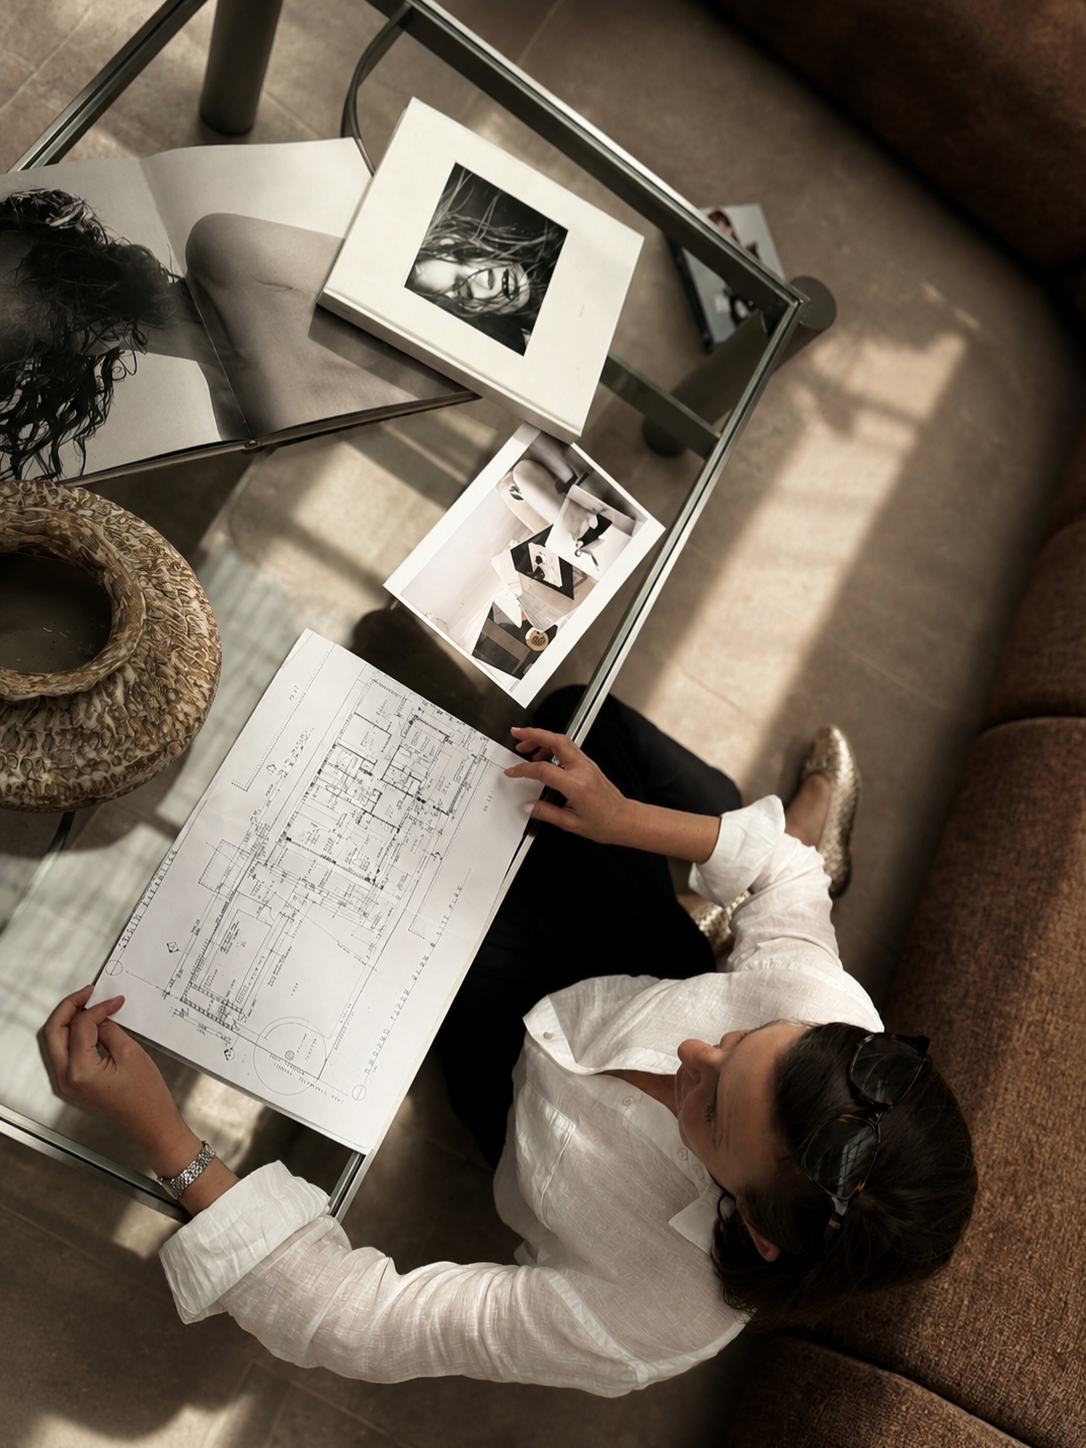
THE REAL STARTING POINT
The problem is rarely a lack of ideas.
You may already have the Pinterest folder, the saved kitchens and a fairly clear idea of what you like.
The harder part is knowing what belongs in your house.
Perhaps the floor plan still doesn’t feel resolved. The kitchen works on paper but not in your head. An awkward room is being ignored because nobody quite knows what to do with it. Or you are trying to introduce modern living without stripping away everything that gave the home its character.
This is where renovation planning and spatial design begin. Not with finishes, but with understanding the existing home, how you live and what needs to change.
Because more space is not always the answer. Better space usually is.
WHAT I LOOK AT
A floor plan is never just a floor plan.
It is a record of how the house currently works, and a clue to how much better it could work.
01
The architecture
The proportions, natural light, existing character and the details worth preserving. I look at what the home already does well before deciding what needs to change.
02
The way you live
The daily routes, bottlenecks, storage frustrations and small routines that rarely appear in the original plans but determine whether the finished home will genuinely work.
03
The overlooked potential
The awkward corner, underused room or unconventional solution that could unlock the whole layout. This is often where the most personal and unexpected part of the design begins.
The aim is not to make your home look like somebody else’s. It is to make it work more intelligently as itself.
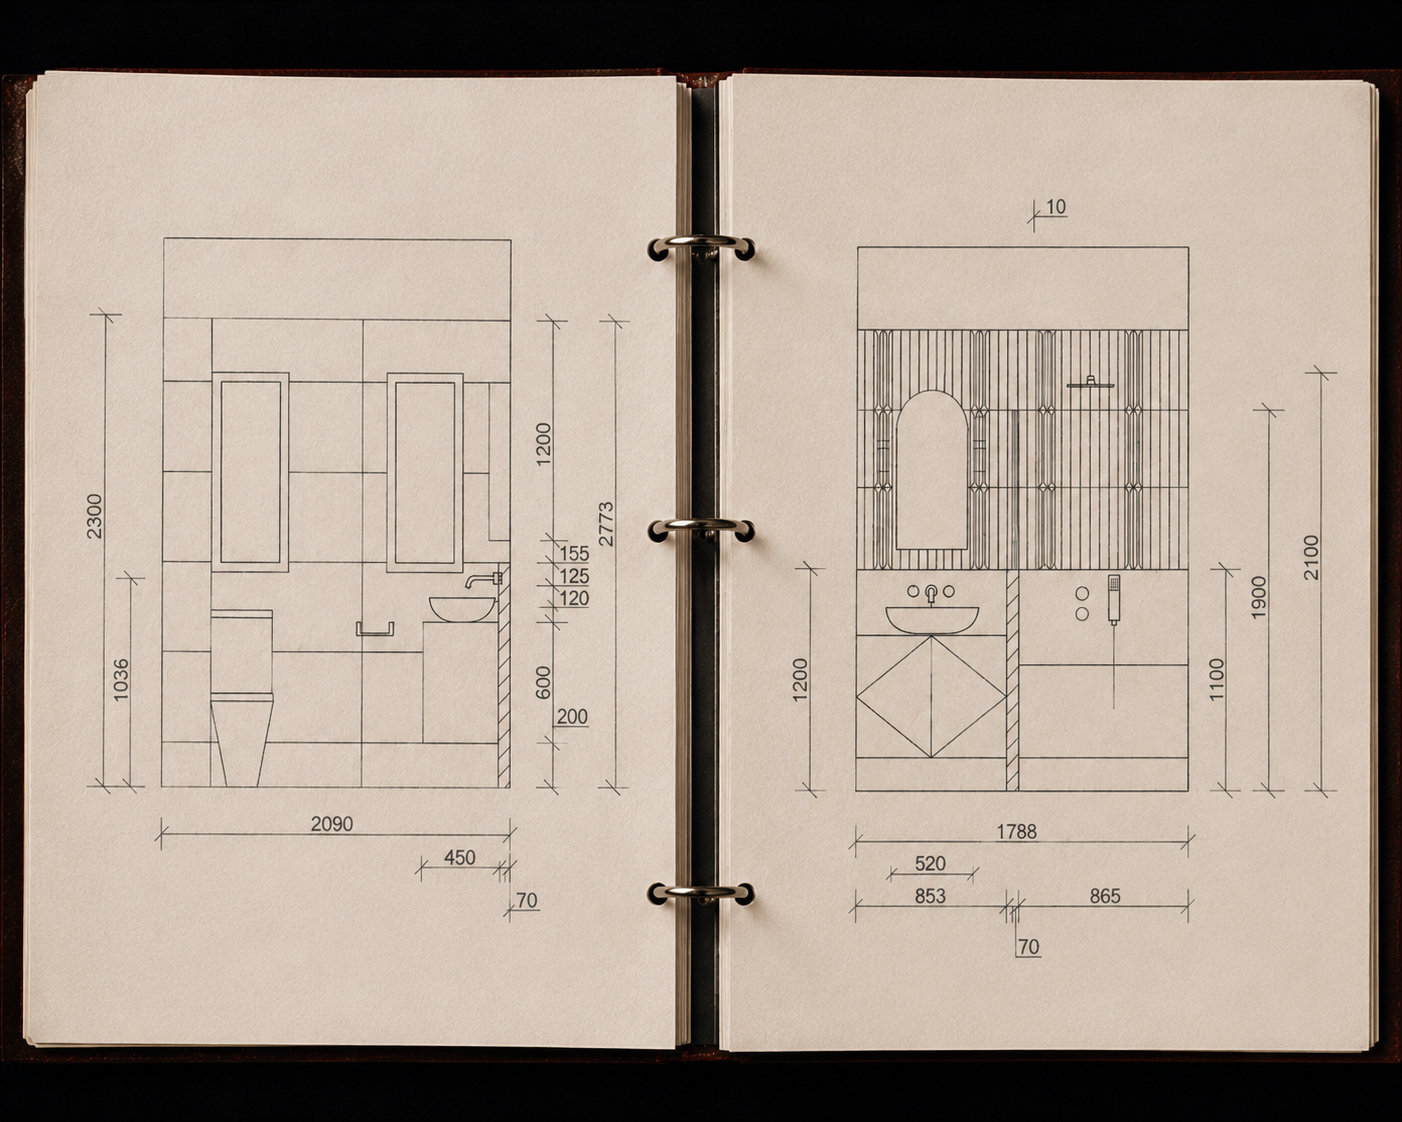
BEFORE CONSTRUCTION
Resolve it on paper first.
Renovation planning brings the important decisions forward, while ideas can still be explored, challenged and changed without holding up a builder or undoing completed work.
Depending on your home and the level of support required, this may include:
01
Floor-plan review and spatial planning
03
Kitchen and bathroom layouts
05
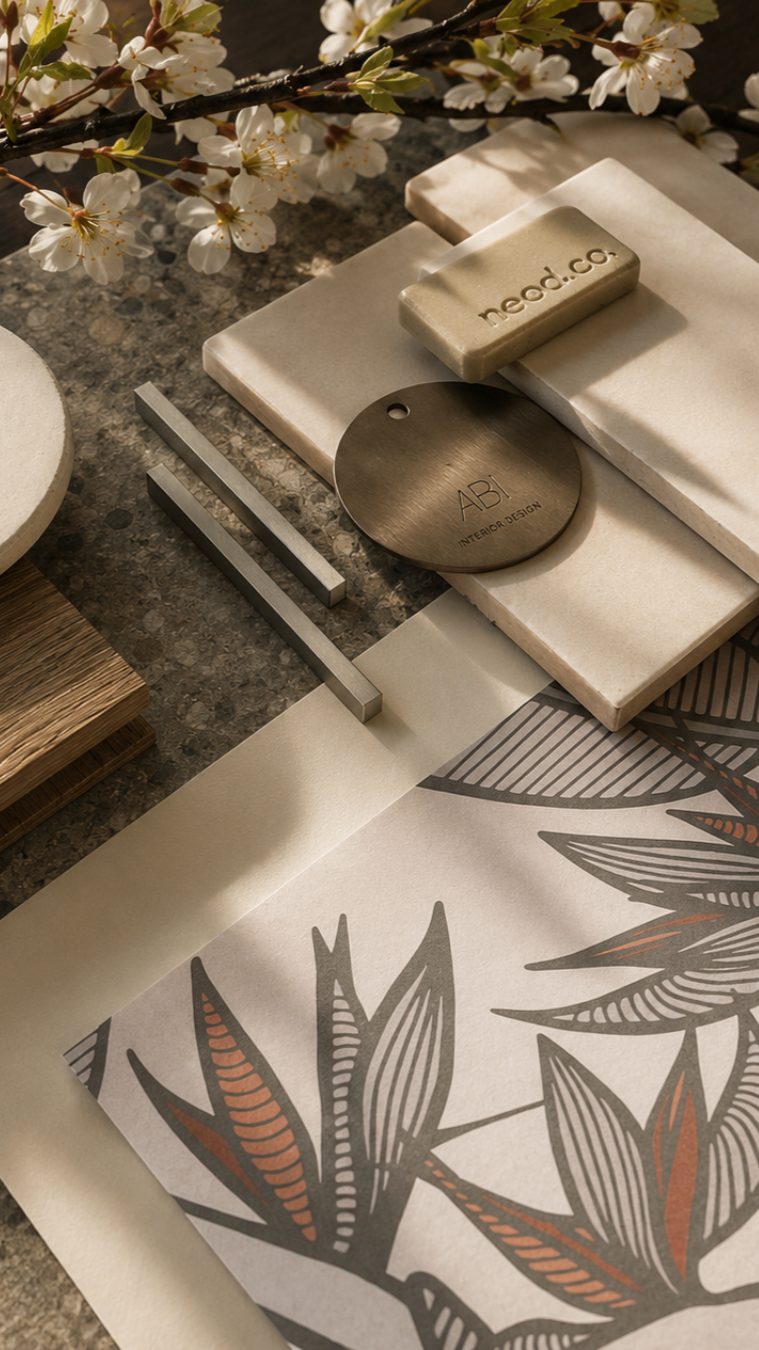
Materials, finishes and lighting direction
02
Improving circulation, sightlines and natural light
04
Bespoke joinery and integrated storage
06
Clear documentation for builders and trades
Not every project needs more building. Sometimes moving one doorway, reconsidering one room or designing the right piece of joinery changes how the whole house works.
The value lies in knowing which decision will make the difference.
FROM PLAN TO BUILD
A clearer plan changes the entire renovation.
RANDWICK | ART DECO APARTMENT
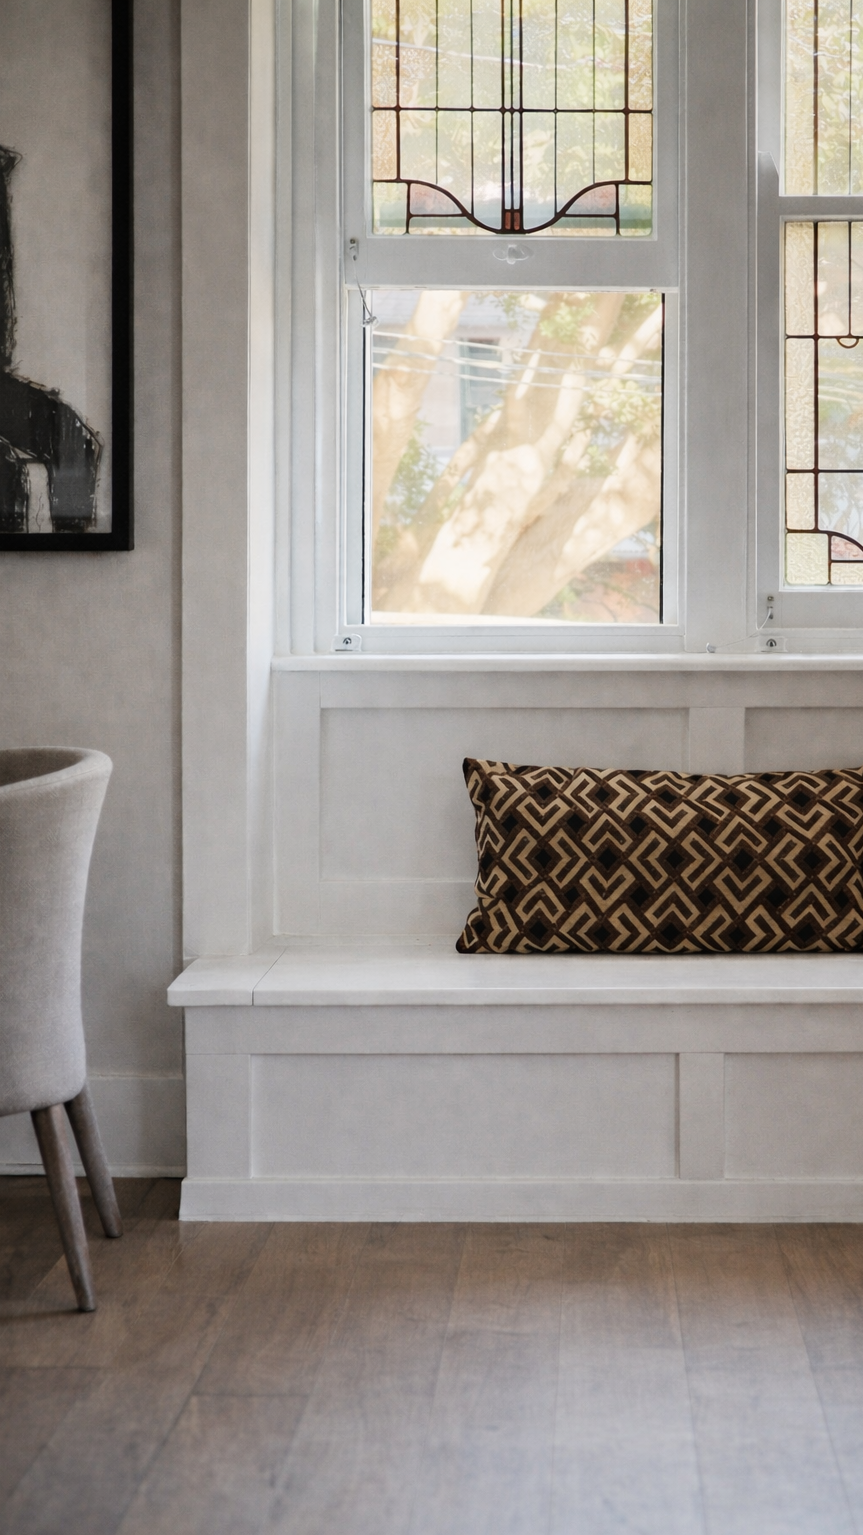
This Randwick apartment needed more than a visual update. The layout had to work better for modern life while retaining the Art Deco character that made the home distinctive.
The planning considered the kitchen, bathroom, powder room and living areas as parts of one connected home, rather than a collection of separate rooms. Spatial decisions, materials and bespoke details were resolved together, then translated into a clear design and specification package for construction.
The result feels open, functional and entirely at home within the original building.
“Emma provided an Initial Concept Scope which was stunning, full of great ideas and beautiful designs. The comprehensive Design and Specification Package made the engagement with my builder a breeze.”
Chris | Randwick
BEGIN WITH CLARITY
You do not need to have all the answers before we speak.
You may have plans already drawn, a collection of ideas or simply the sense that your home could work better.
We begin by looking at the whole picture. That means understanding how you live, what the house already does well and which decisions need resolving before construction begins.
Initial Design Consultation
Claritās
A focused two-hour consultation for homeowners who need expert direction before committing to plans, a builder or a larger design process.
We’ll briefly discuss your project and whether the Initial Design Consultation is the right place to begin.