
The Portfolio
A curated collection of completed projects, each resolved with clarity and designed to endure.
Featured Projects
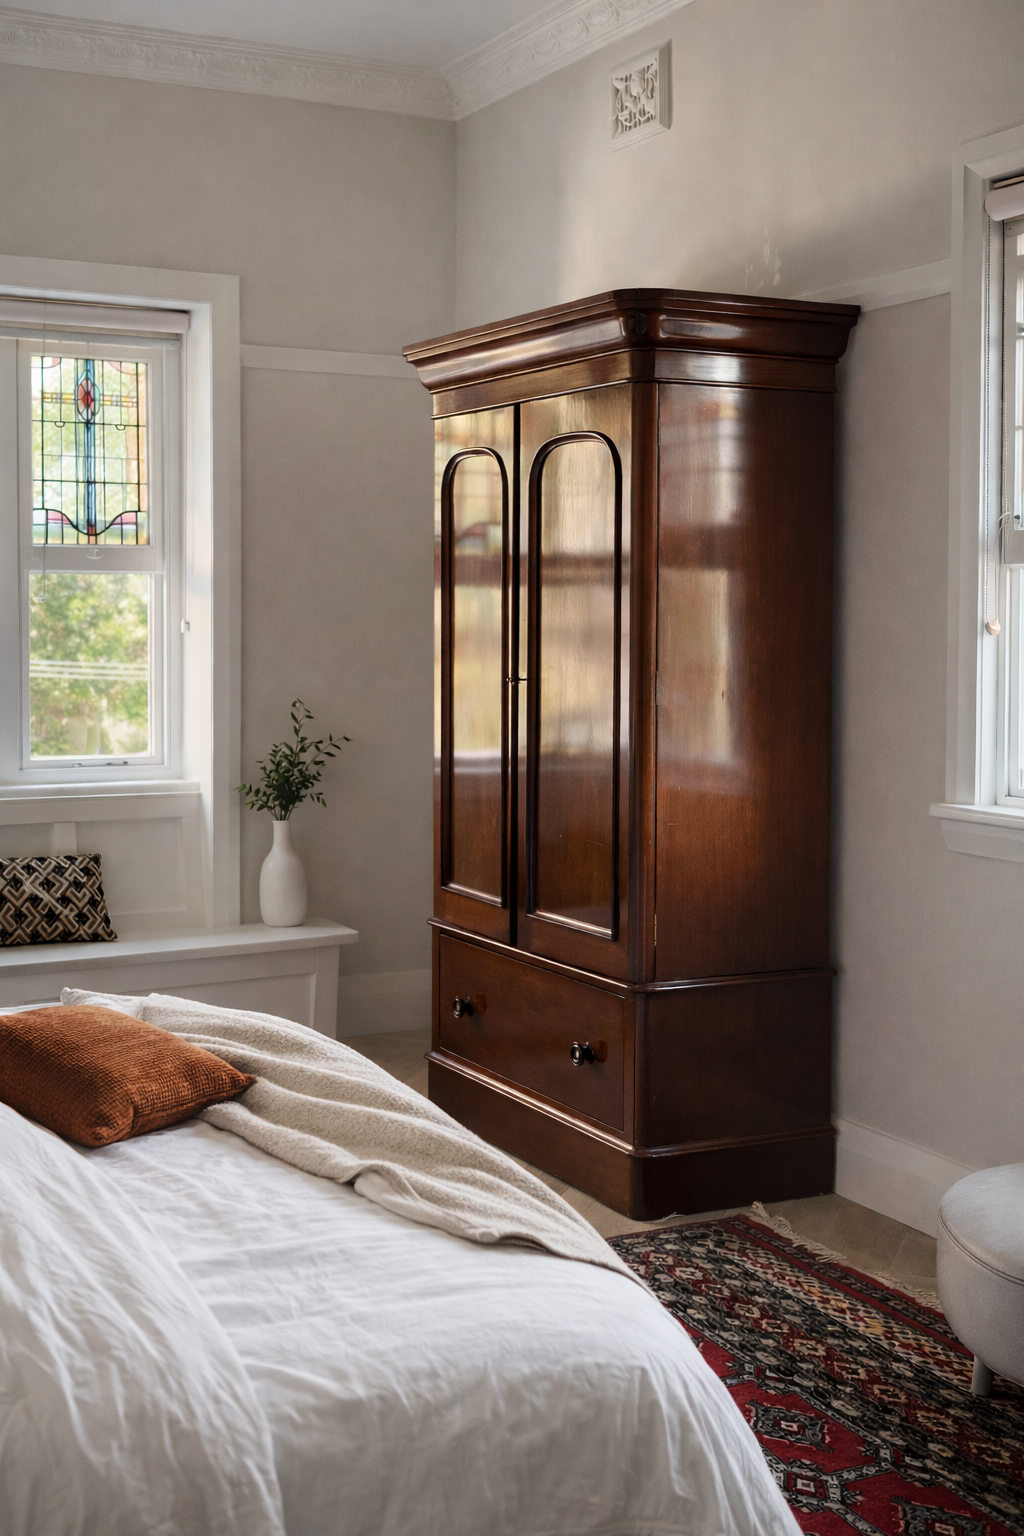
The brief was to restore the apartment’s original Art Deco character while opening the layout for modern living, creating a kitchen, bathroom, powder room and living space that better suits how the client lives today.
Materials, textures and finishes were selected with a close eye on the building’s period and character, with original detailing retained and restored rather than simply worked around.
Randwick | Art Deco Apartment Renovation
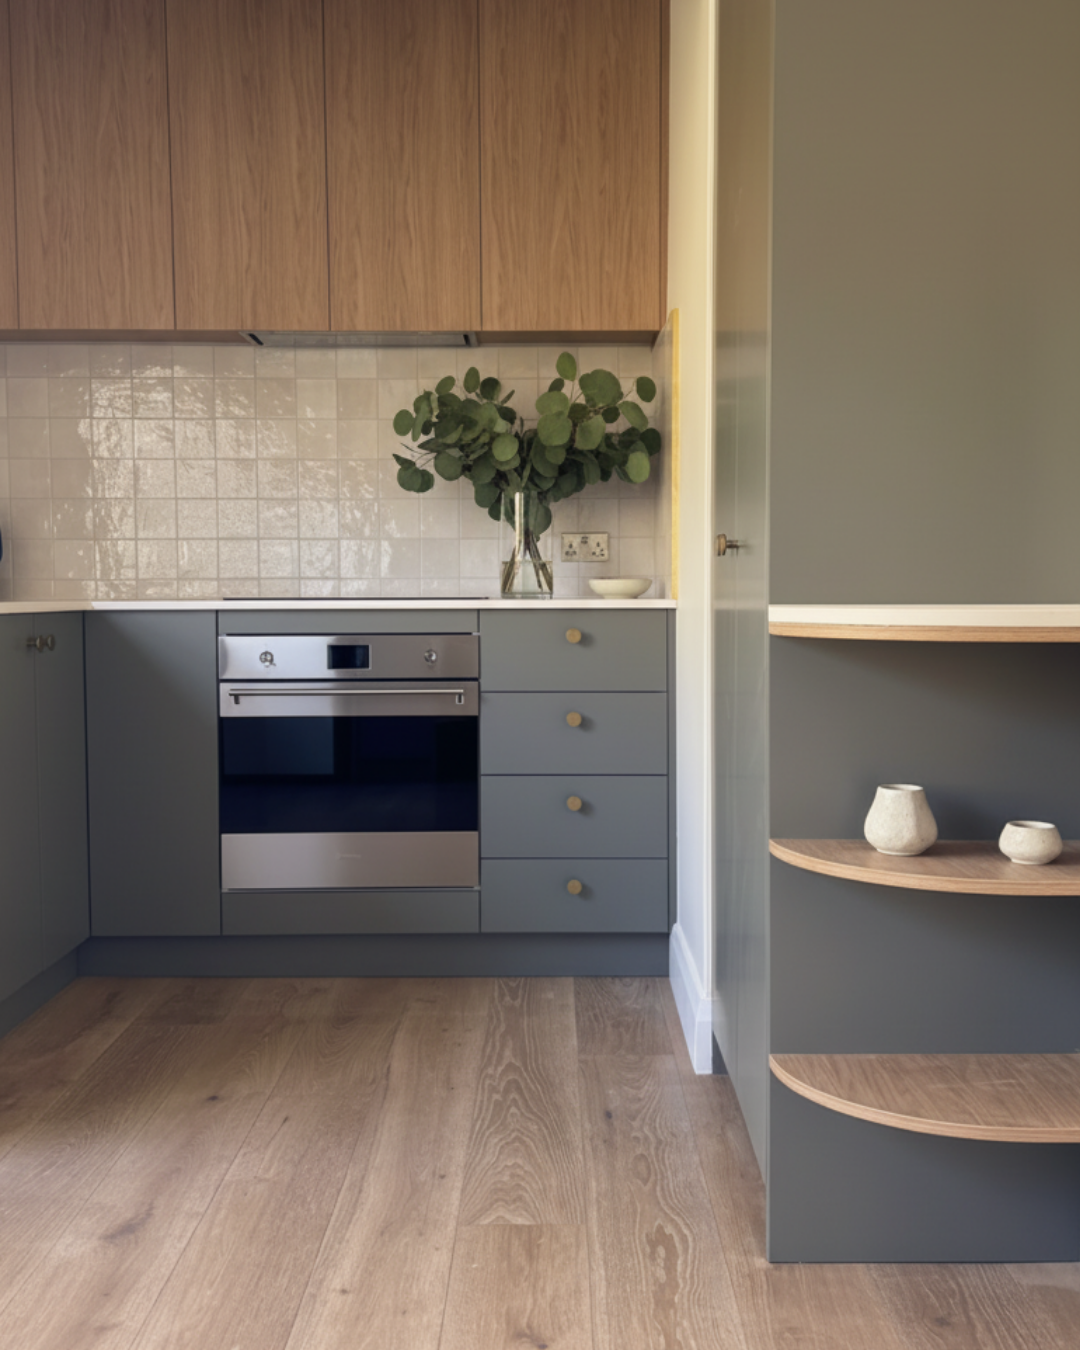
A full renovation of an apartment in considerable disrepair, set within a heritage Art Deco building. The brief was to bring its original character back to life while weaving in the coastal charm of Clovelly.
The design was also carefully considered around the needs of a client living with dementia, with particular attention given to safety, accessibility, ease of movement and intuitive navigation, without allowing those practical requirements to make the home feel clinical.
The result is a warm, character-filled interior that quietly supports the way its owner lives, grounded in an understanding of both the building and the person who calls it home.
Clovelly | Art Deco Apartment Renovation
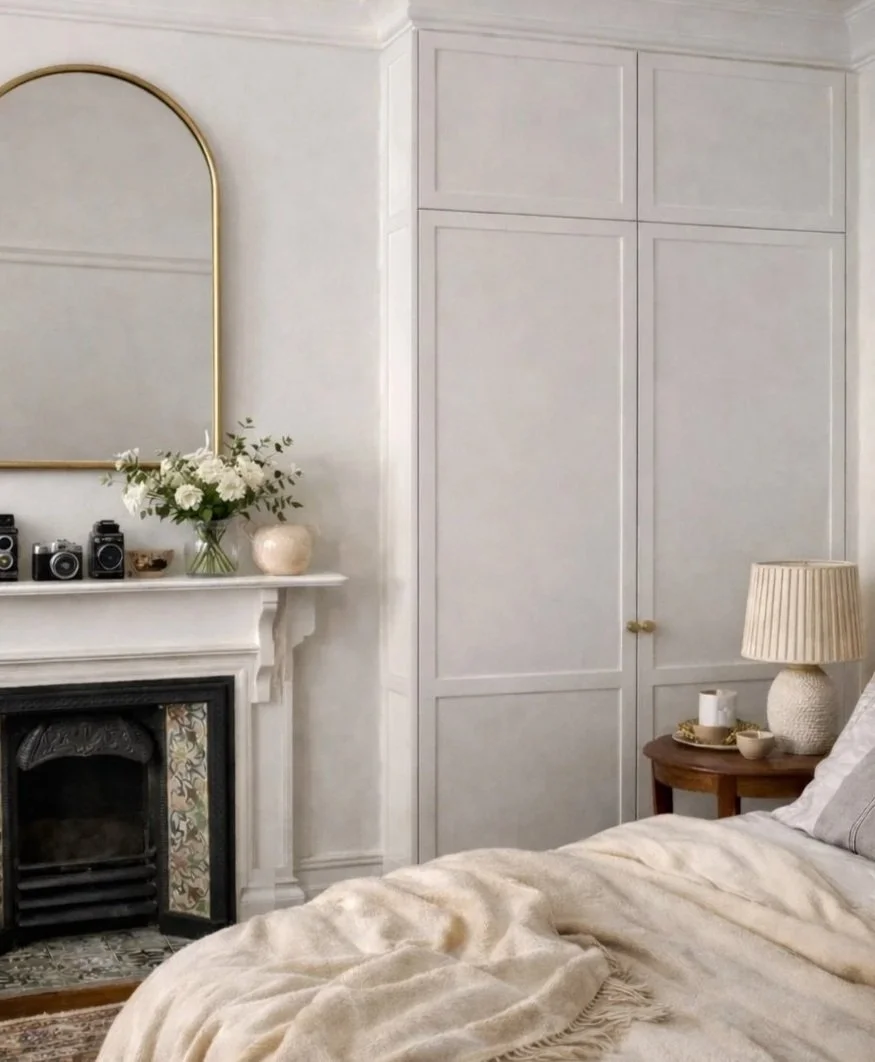
An upper-level renovation within a Victorian home in Darling Point, the brief was to introduce a new master ensuite and additional storage while working sensitively with a house originally designed for a very different way of living.
A dark, dated bathroom was transformed with natural stone, bringing lightness and a sense of quiet refinement while remaining sympathetic to the character of the home.
Spatial planning was key. The new ensuite and storage needed to work with the flow of the entire floor, particularly the adjoining daughter’s bedroom, rather than simply being fitted into the available space.
The approach was never about recreating the past, but respecting what was already there and allowing the home to evolve for the way it is lived in today.
Darling Point | Victorian Freestanding Home
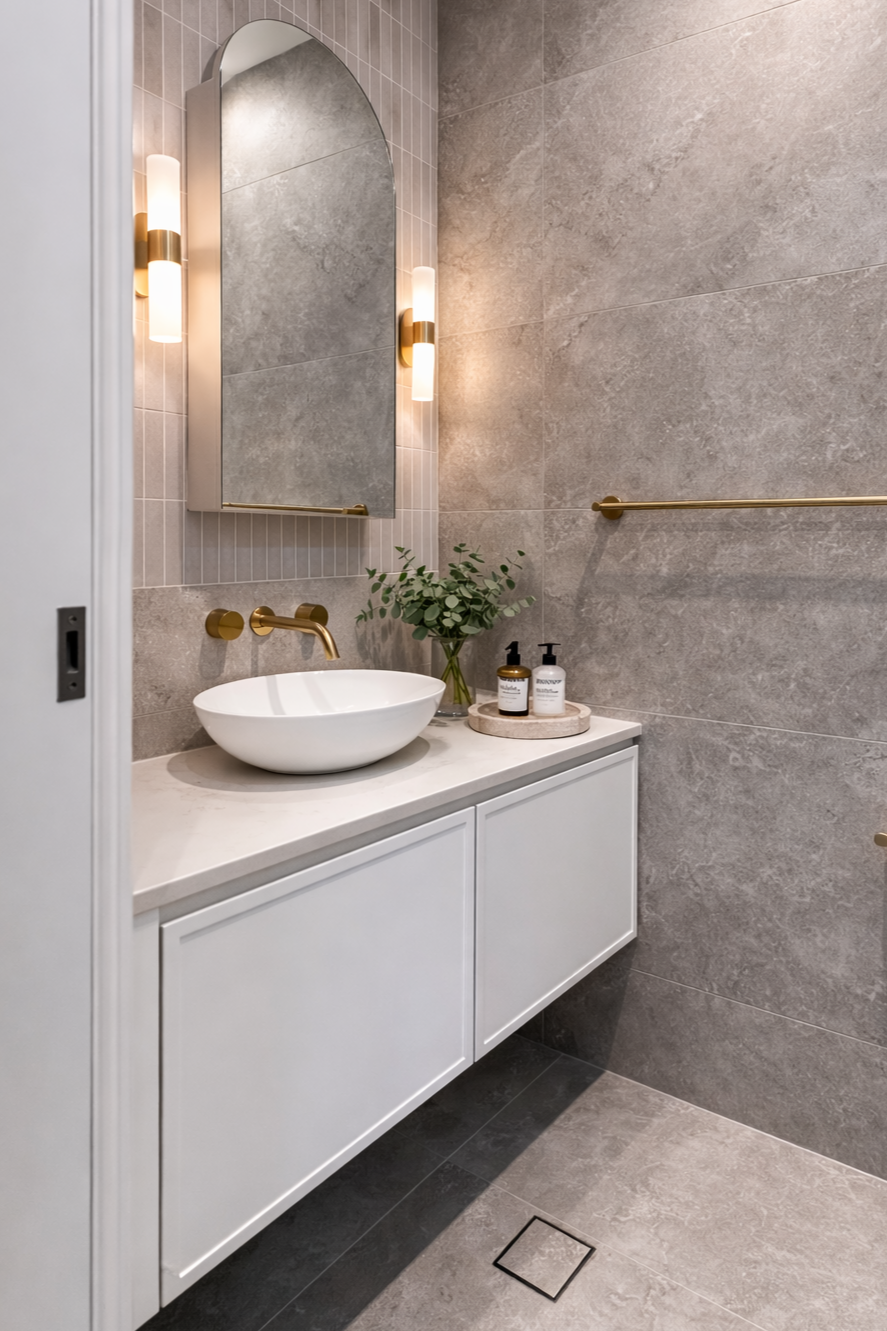
Kingsford | Classic Modernisation
A 1980s detached home brought into the present in a classic, considered way. The brief centred on reconfiguring an impractical laundry and powder room, alongside the master ensuite and walk-in robe, a project that shows spatial planning and clever functionality at work, with bespoke joinery designed to the same standard as any hero room in the house.